
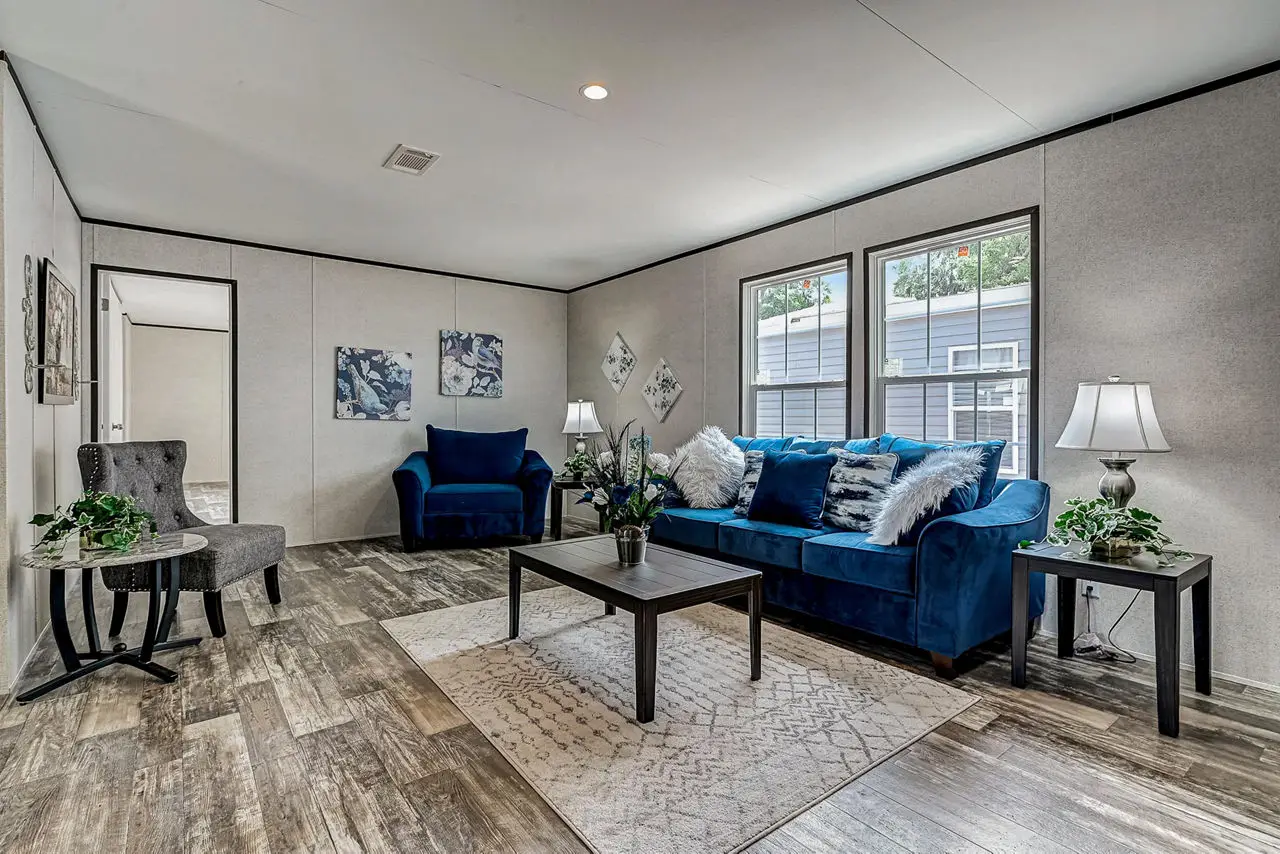
Available
Double-section
CHPR-2876H53P01
Prime Series
Call for pricing
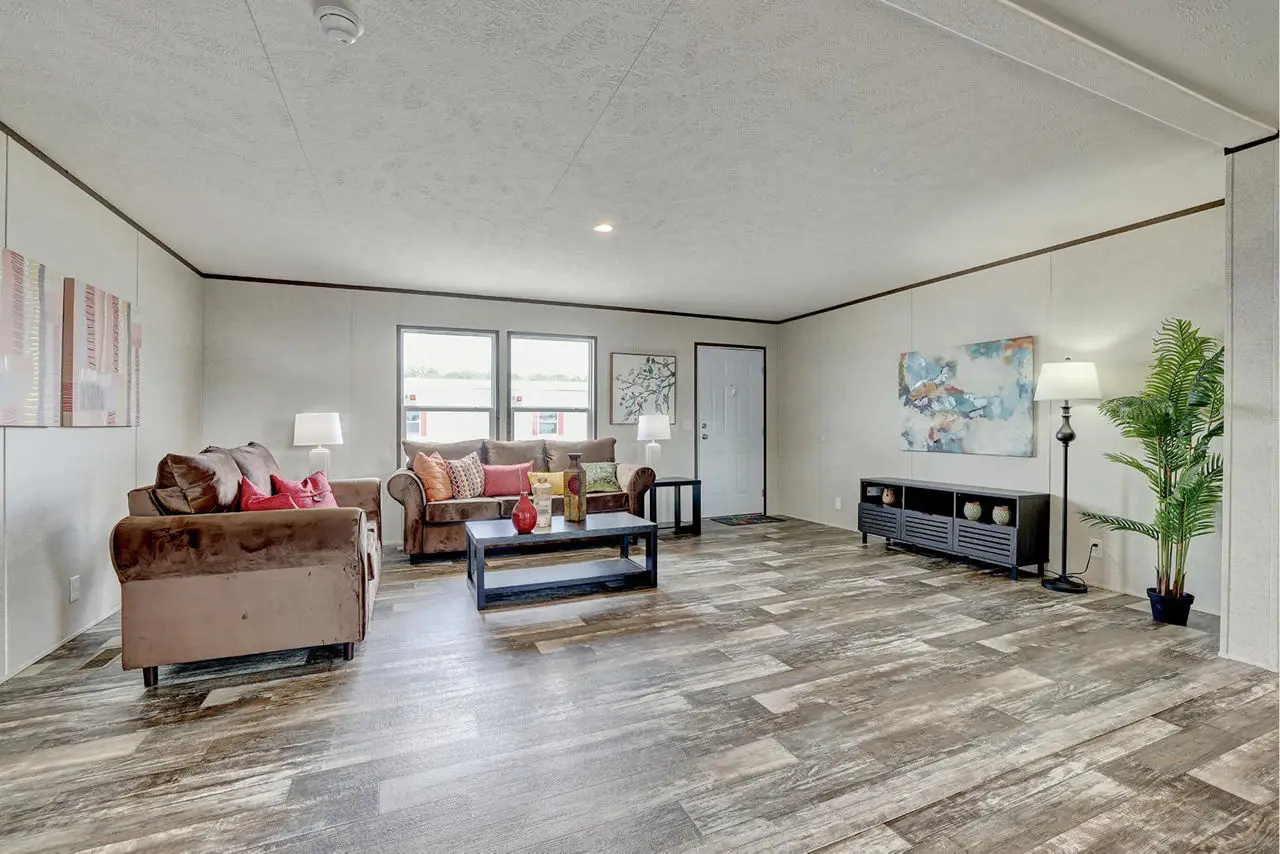
A 28 by 76 double section: five bedrooms, three baths and 2,027 square feet.
- 5 bd
- 3 ba
- 2,027 sq ft
- 28′ × 76′
Available to orderView
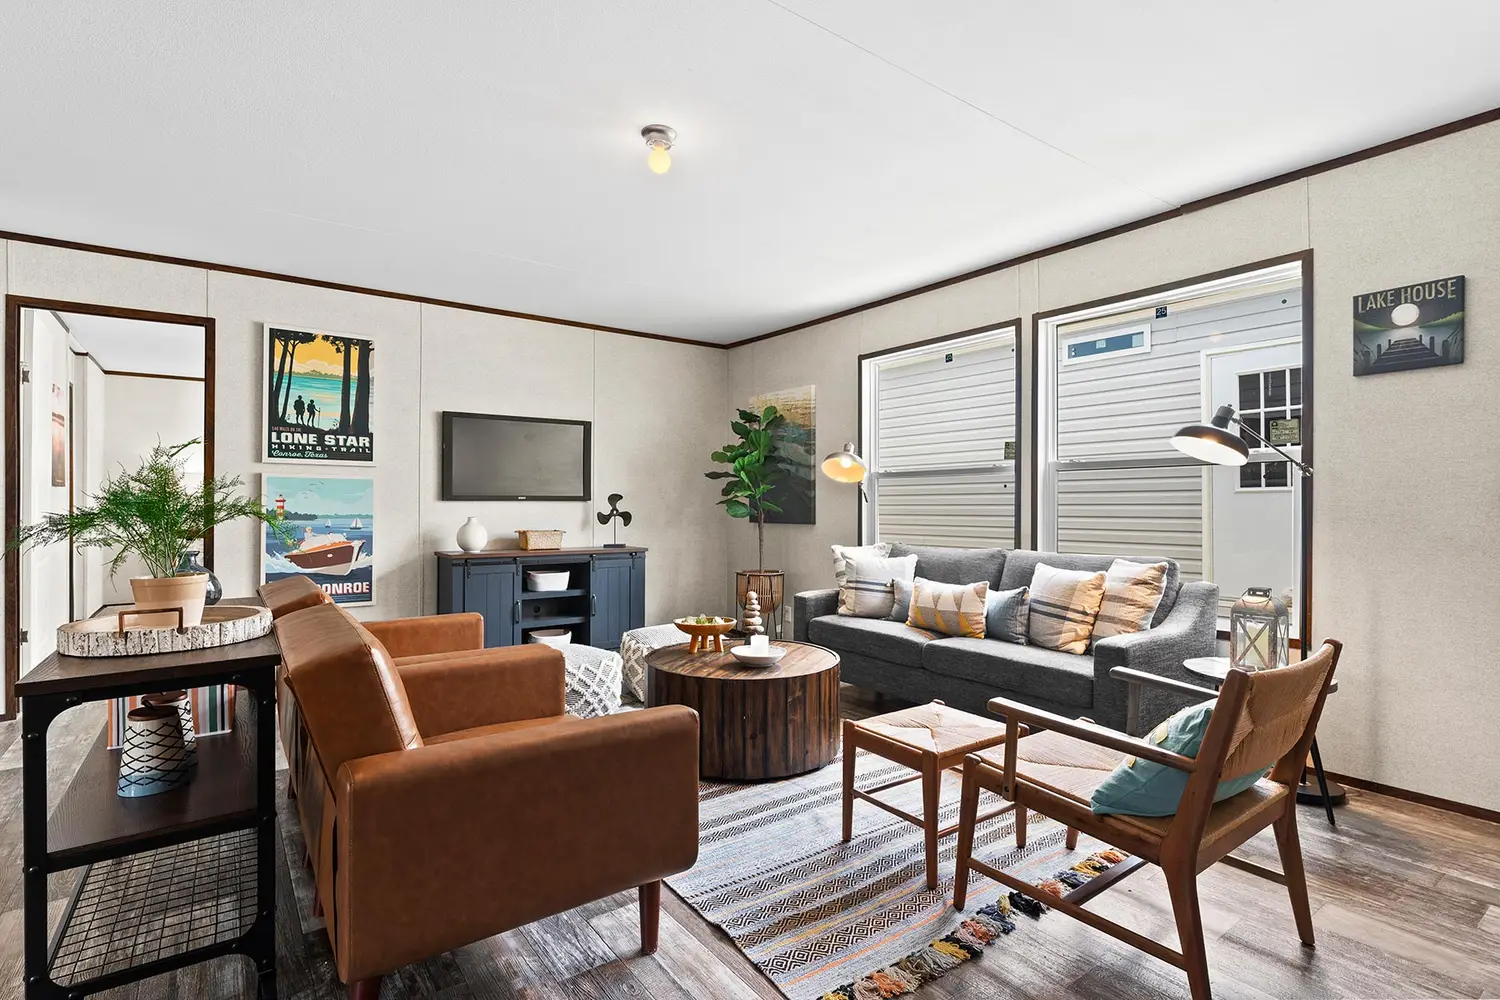
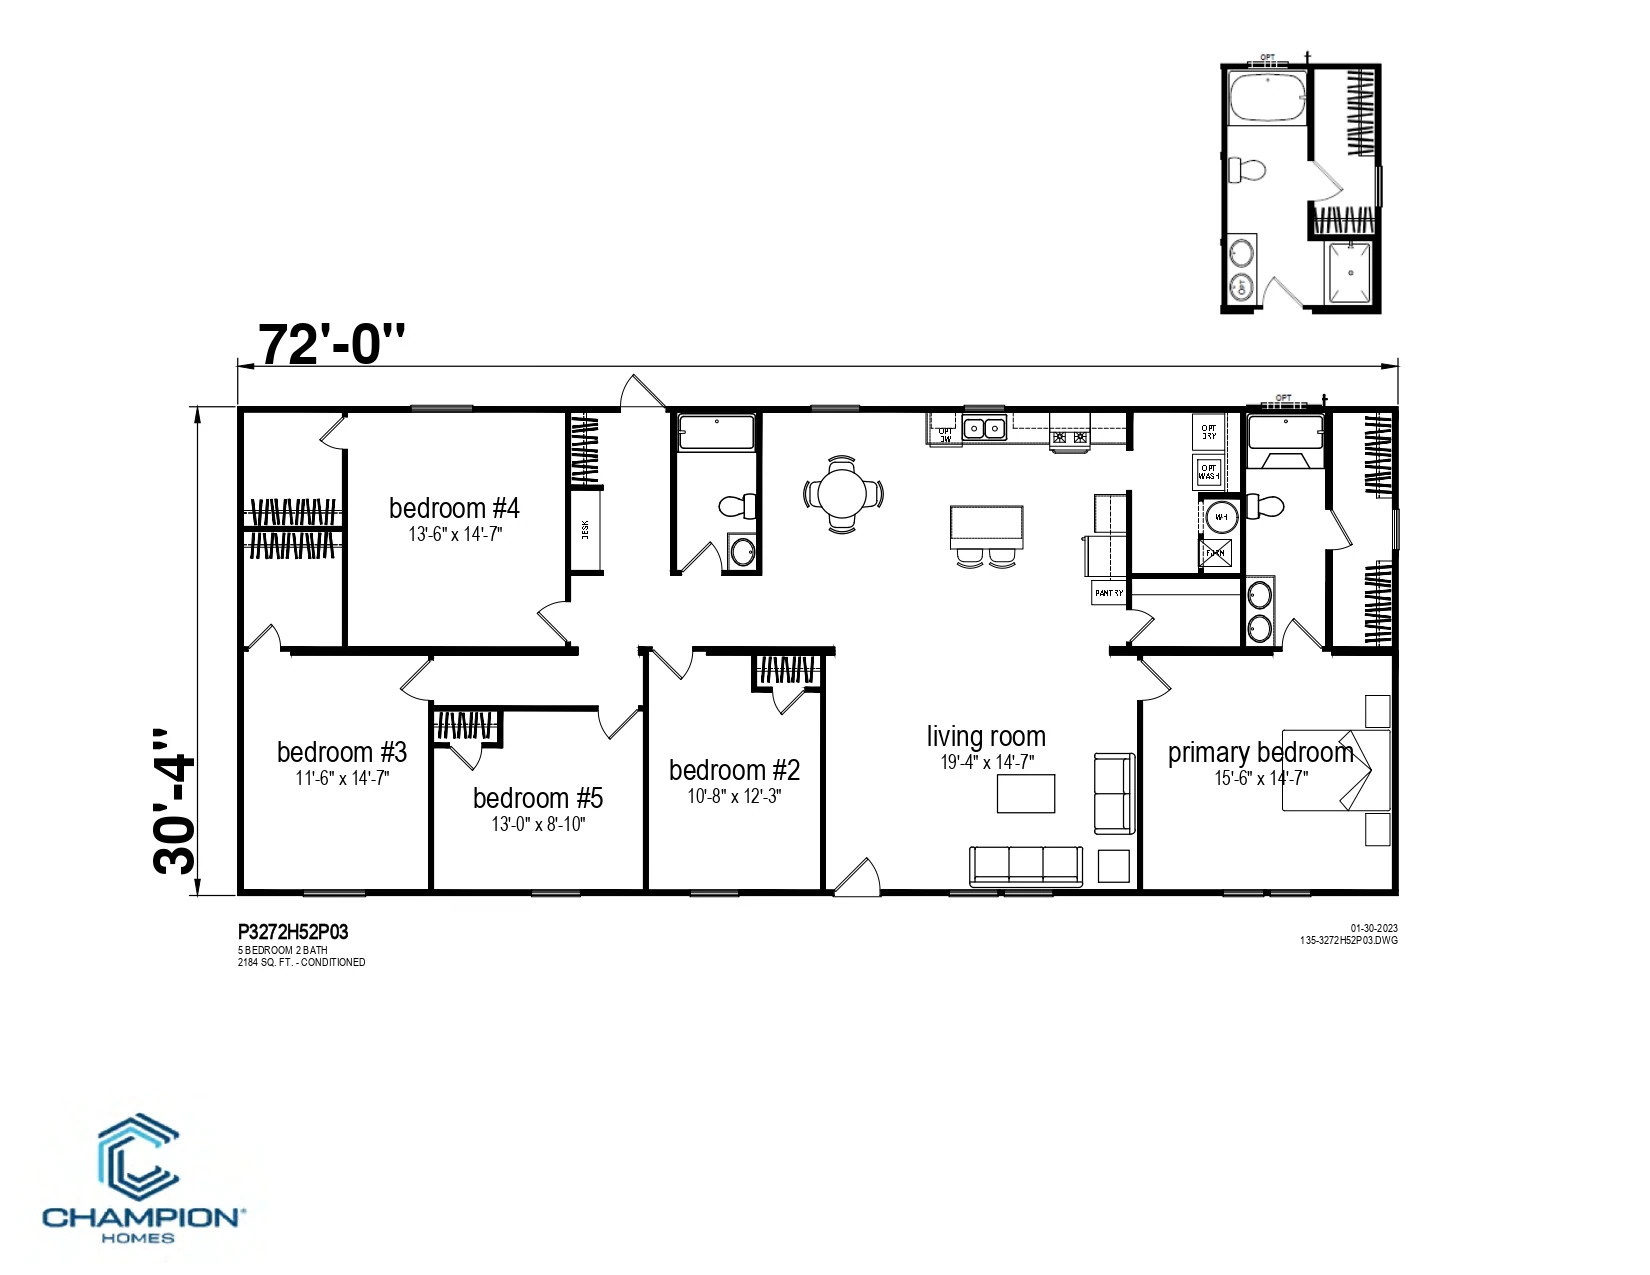
A 32 by 72 double section: five bedrooms, two baths and 2,184 square feet.
Pricing
Call for pricing
Quoted on enquiry — call (505) 908-8856
02Floor plan
The manufacturer’s drawing for this plan, with every room dimensioned. Options shown on it are not necessarily in the price above — ask us which are, before you fall for one.
04Pricing
Pricing depends on the options, the delivery distance and the site work, so we quote it rather than post a number that turns out to be wrong. Call (505) 908-8856 or send the form and we will put real figures against this plan.
05Close to this one
Double-section
Prime Series
Call for pricing
A 28 by 76 double section: five bedrooms, three baths and 2,027 square feet.
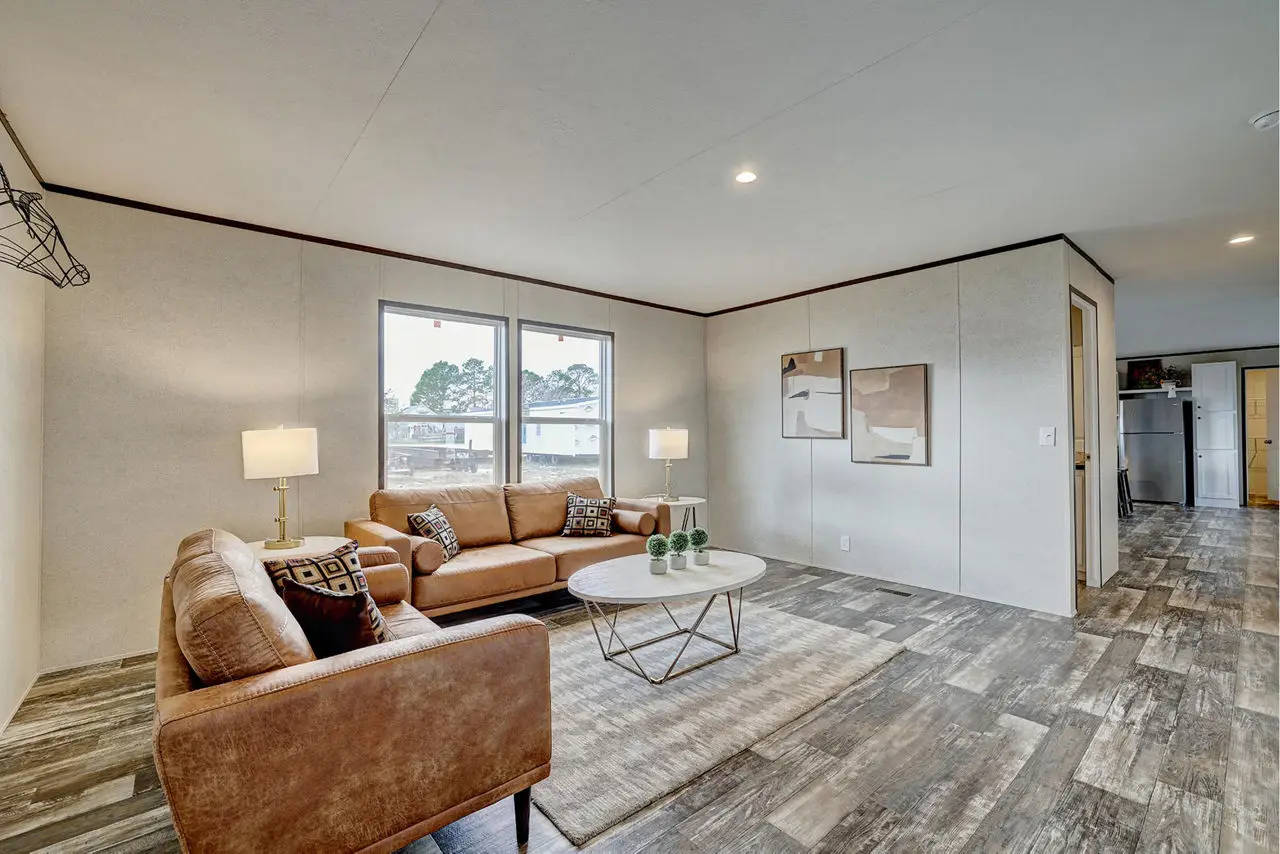
Double-section
Prime Series
Call for pricing
A 32 by 60 double section: three bedrooms, two baths and 1,820 square feet.
Double-section
Prime Series
Call for pricing
A 32 by 60 double section: four bedrooms, two baths and 1,820 square feet.